Detached house in Canyelles with pool and multiple spaces.
Canyelles.
For sale Ref. 5106-56-0006
Characteristics
7
3
1
1
Balcony
Terrace
Exterior
Central heating
Swiming pool
2
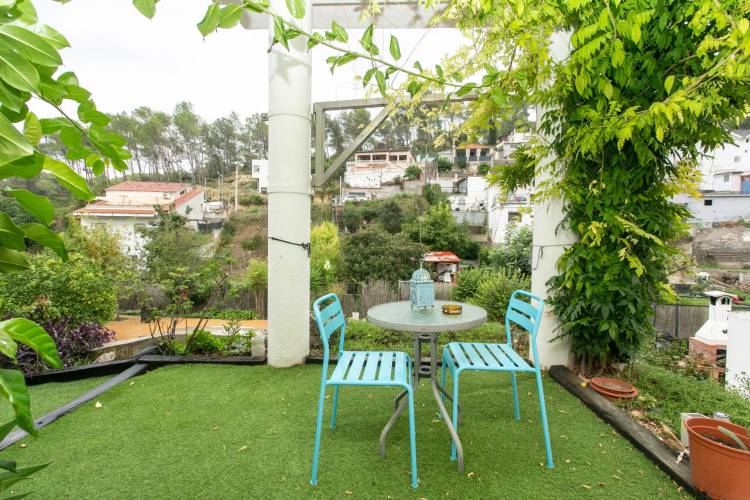
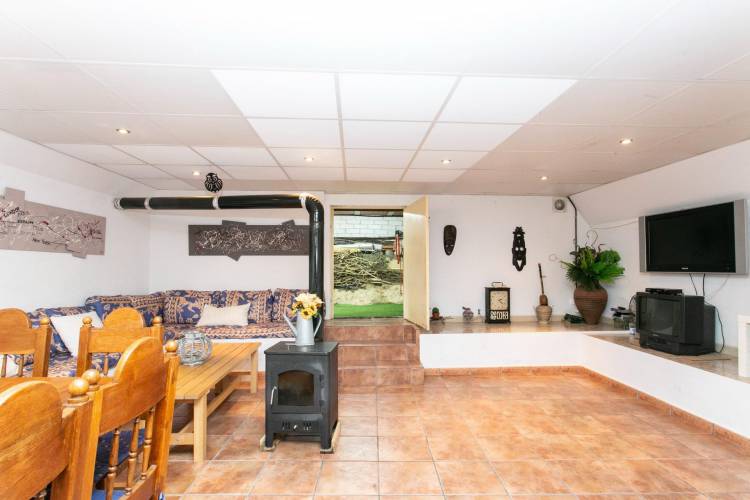
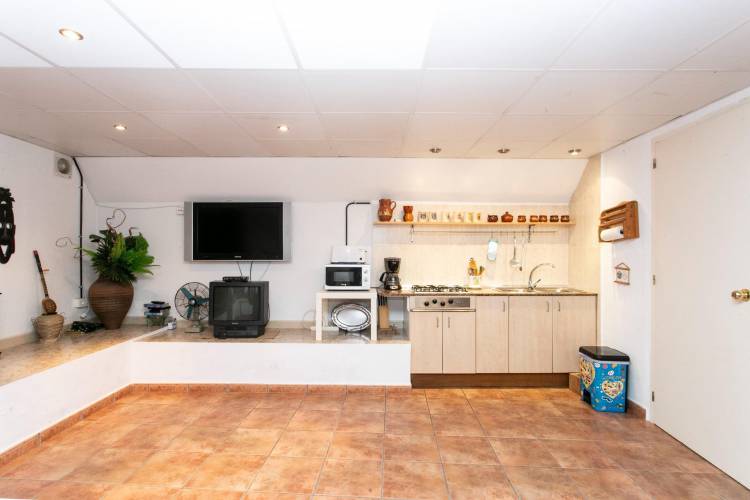
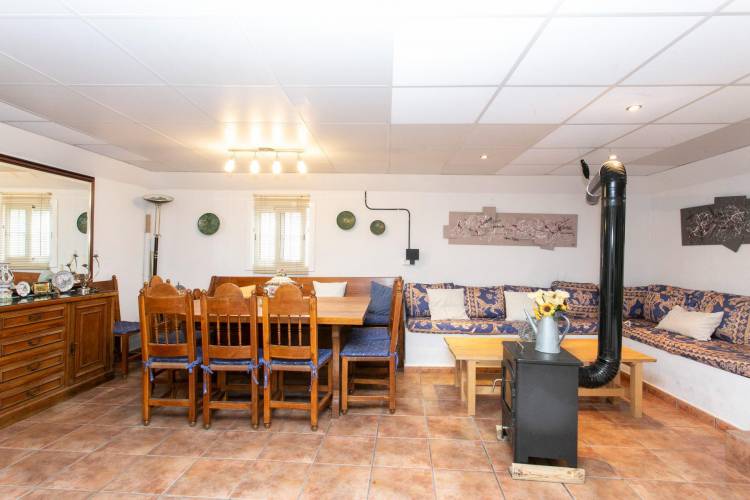
Description
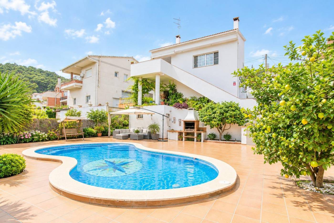
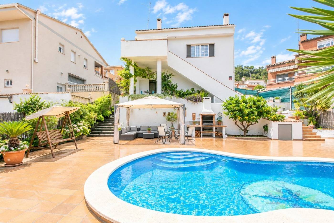
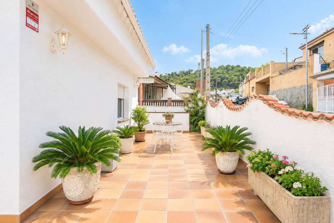
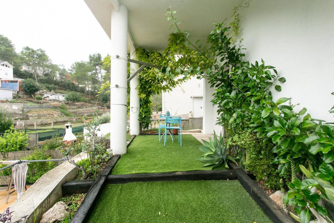
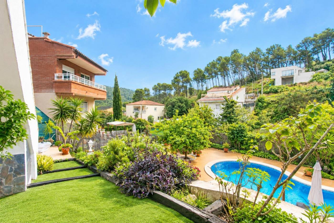
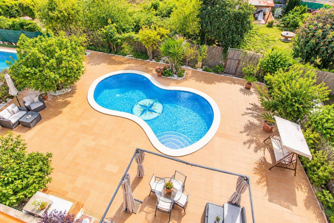
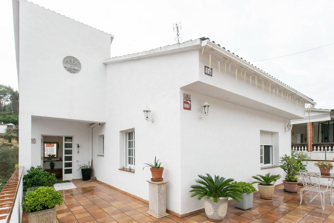
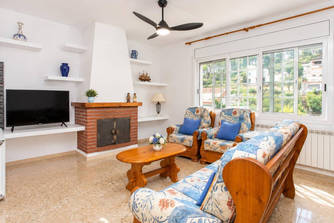
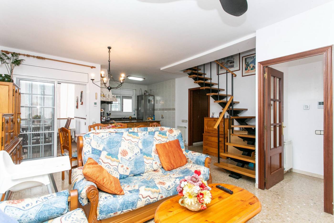
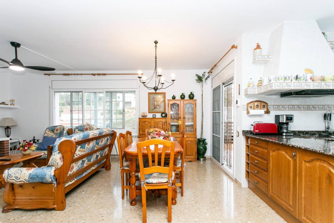
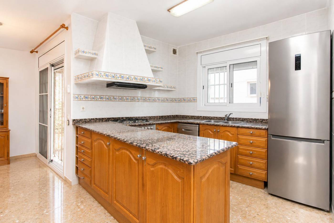
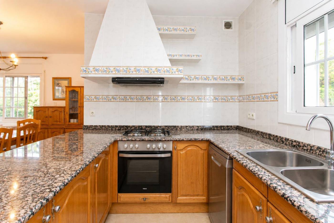
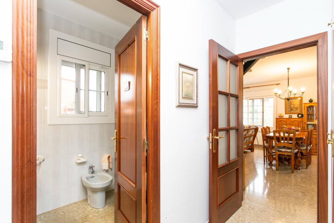
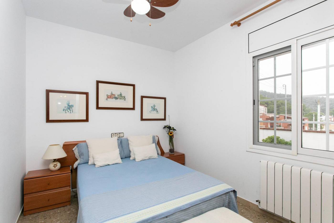
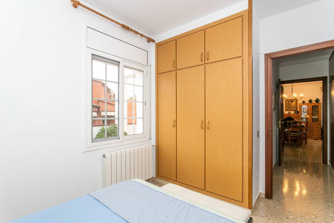
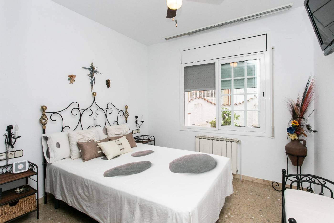
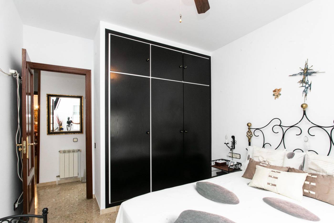
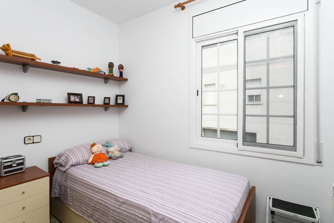
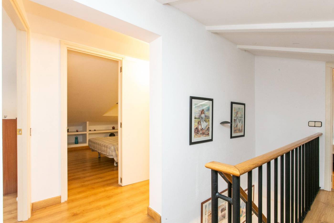
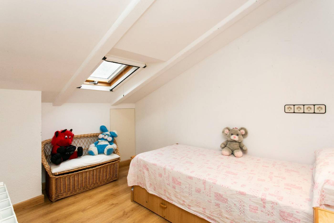
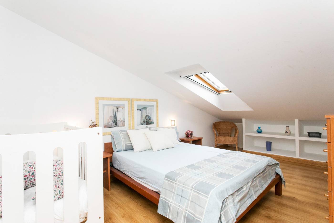
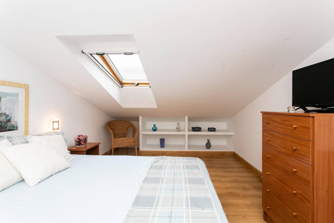
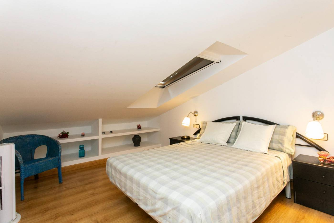
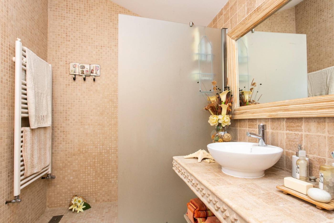
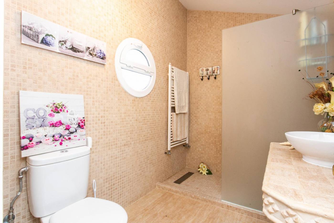
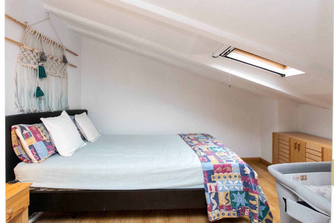
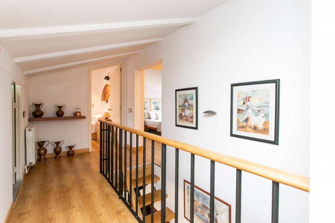
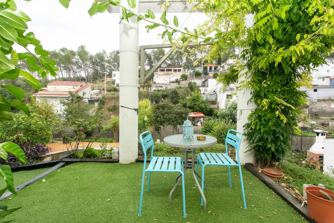
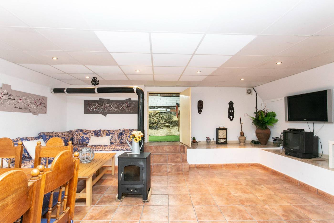
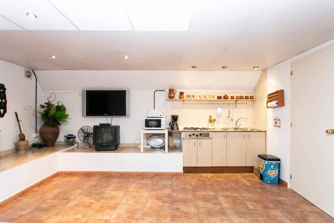
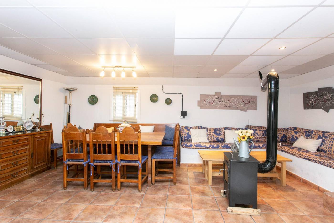
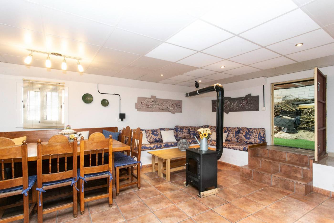
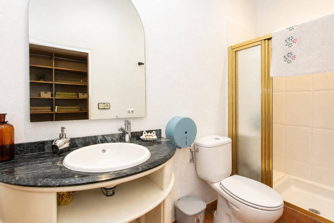
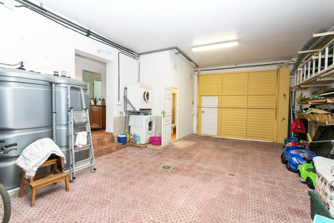
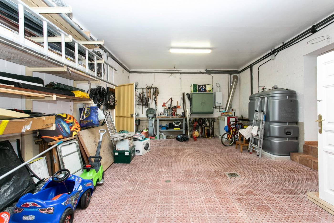
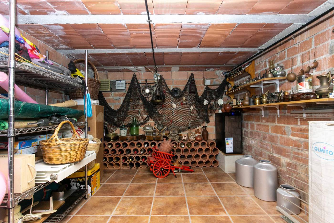
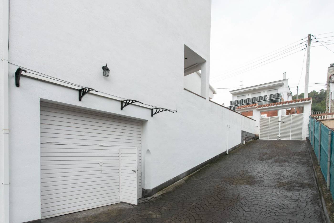
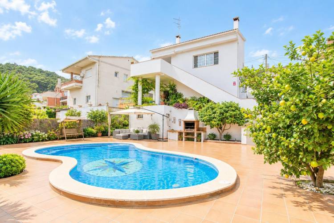
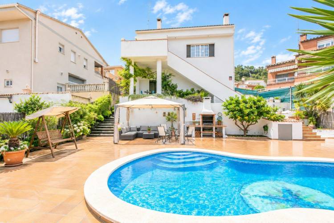
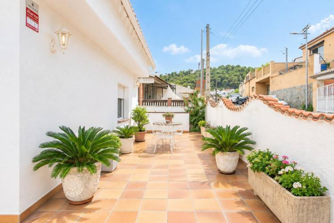
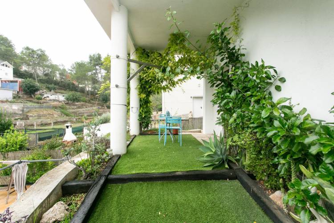
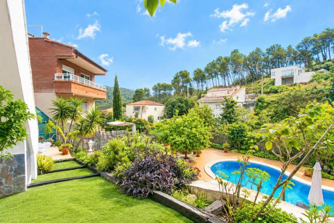
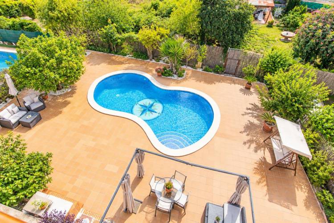
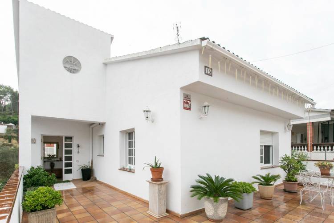
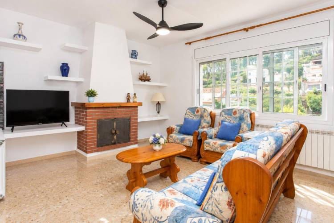
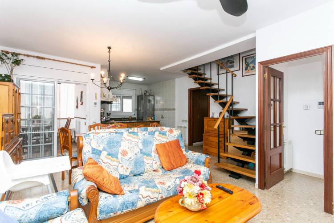
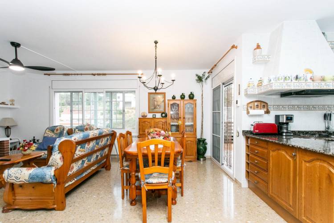
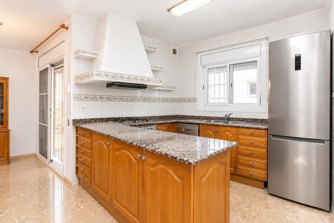
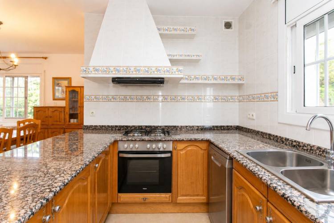
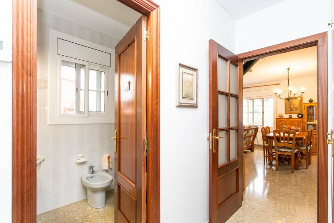
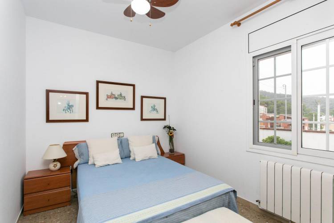
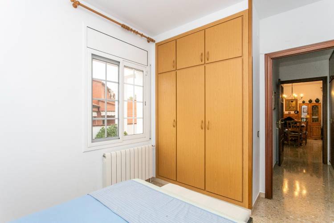
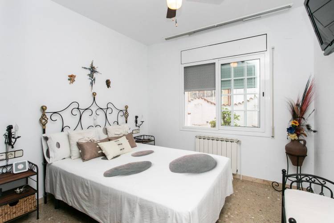
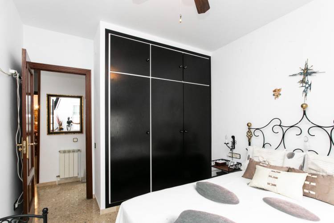
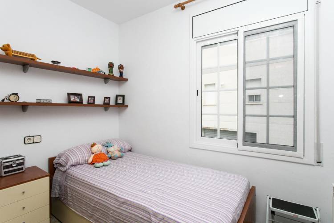
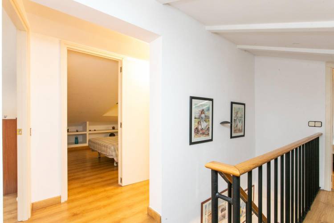
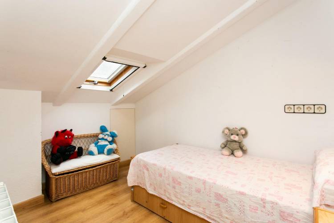
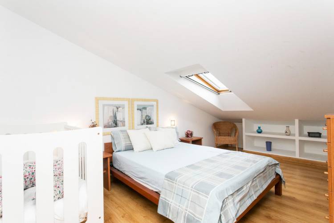
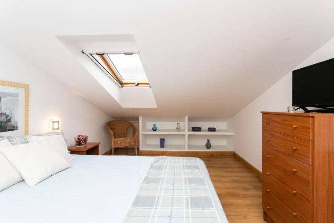
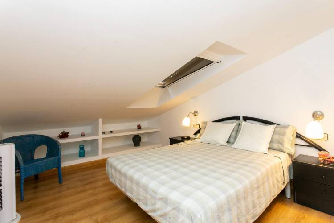
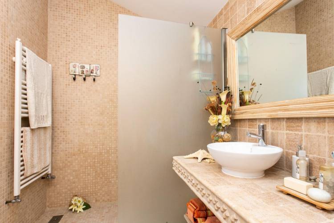
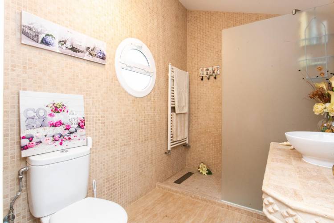
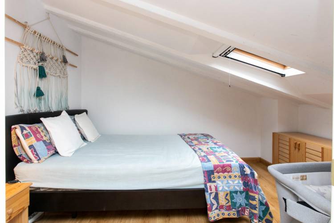
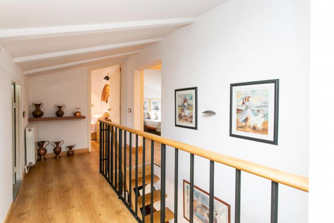
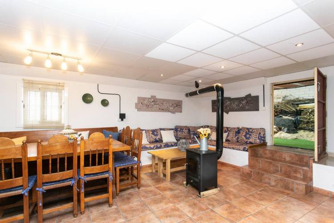
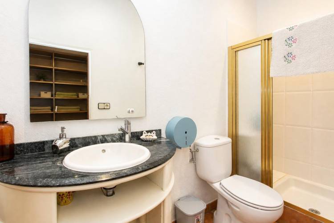
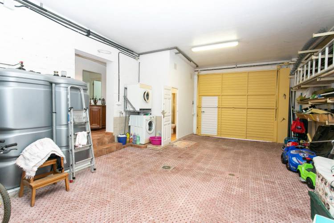
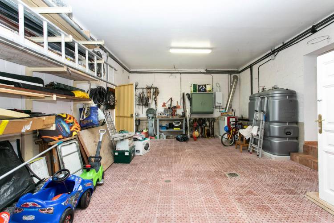
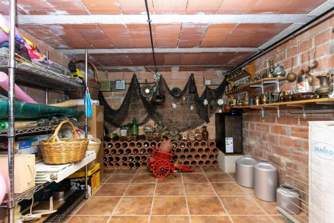
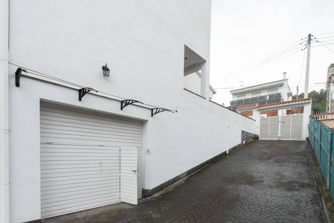
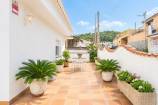
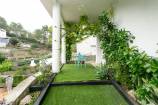
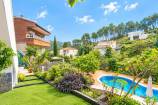
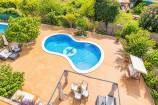
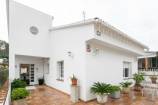
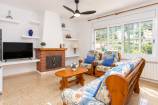
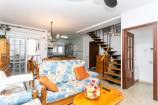
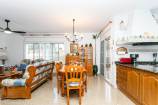
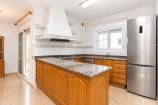
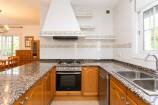
Detached house in Canyelles with pool and multiple spaces.~~This charming home is located in the Vora Sitges residential area, featuring a large outdoor plot and a three-level layout that offers space, privacy, and numerous possibilities to adapt to different lifestyles. About 15 minutes by car from Sitges and its beaches, it is a property with character, distinct spaces, and great potential.~~The outdoors invites you to enjoy alfresco living. The plot provides space to create a tailored garden, cultivate a vegetable patch, or design different areas depending on each family's preferences. The pool, sun terrace, covered porch, and barbecue complete an outdoor zone designed to enjoy the warm months, host gatherings with friends, or share family moments.~~A main floor designed for daily living. The entrance floor concentrates much of the home's daily activities. It features three bedrooms (two doubles and one single), a full bathroom, a kitchen with direct access to the terrace, and a living-dining room with a fireplace that brings character and a cozy feel.~~A practical layout that allows you to carry out main day-to-day activities on a single level, without the constant need to use stairs. A charming upper floor with extra space. The attic floor stands out for its sloping ceilings, exposed beams, and Velux roof windows—elements that give it a special character. Here you will find a hallway, four rooms (two doubles and two singles), and a second full bathroom with a shower. A level that significantly expands the home's possibilities, with room for additional bedrooms, an office, a playroom, a study or home-office area, or auxiliary spaces, depending on your needs.~~A basement level that multiplies possibilities. The lower floor is another key highlight of the property due to its spaciousness and variety of areas. Here you will find the garage, a laundry area, boiler room, storage space or wine cellar, and a third full bathroom. This level also features a rustic-style room equipped with a wood-burning stove and secondary kitchen, with direct access to the rear garden. A unique space that can be used for gatherings, leisure, or a multi-purpose room, adding an extra dimension to the home.~~The house features oil-fired radiator heating and domestic hot water powered by butane gas.~~A property for those seeking space, outdoor living, and freedom to create. Its combination of a pool, large plot, seven rooms between bedrooms and auxiliary spaces, garage, and a three-level layout provides an interesting foundation to design a custom home tailored to everyone's needs and lifestyle.~_____~- Energy Efficiency Certificate: T8HMCCOZV.~- ITP (Transfer Tax): Current rate (10%). Estimated amount: 43,500 €.~- Notary fees: According to notary tariff: Estimated amount: 1,150 €.~- Registry fees: According to registry tariff: Estimated amount: 750 €.~- Gestoría (Administrative fees): Estimated amount: 500 € + VAT.~- Total estimated closing costs: 45,905 € (ITP + approx. 2,405 €).~- Agency fees: Solely borne by the seller.~- Large property owner status (Gran Tenidor): NO.~- AICAT Registry No. 6883 / API A11312.~- The furniture in the photographs is not included in the price.~- Surfaces have been obtained from official and Cadastral documents.
Location
Canyelles